

 Back to Blogs
How to Choose the Right Window Size for Each Room in Your Home?
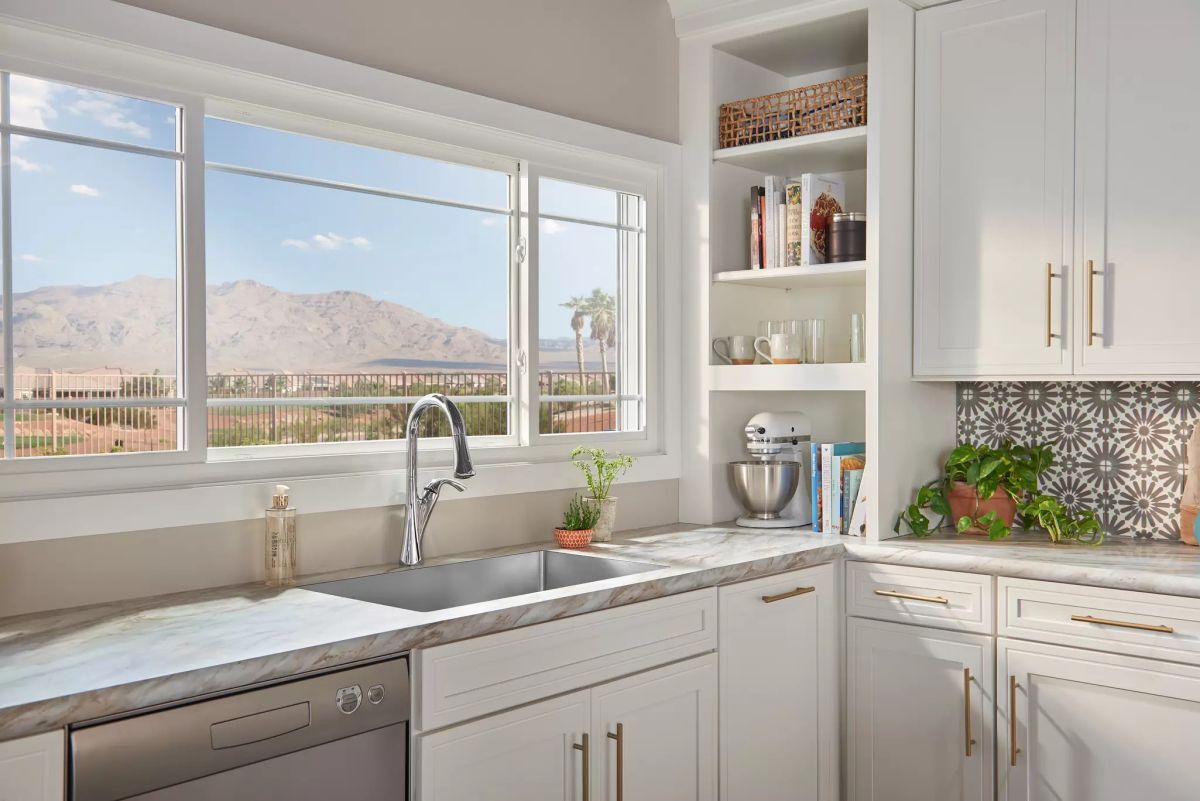
The right window size depends on a room's floor area, its purpose, and local building code. A common rule of thumb is glass equal to at least 8% of the floor space for natural light, and bedrooms need an opening big enough to climb out of in an emergency. Get those two numbers right, and most other decisions fall into place.
Most homeowners start with style and end up with a headache. A window that is too small leaves a room dim and stuffy. One that is too large can turn a west-facing den into an oven by late afternoon. This guide walks through each room, so your next window replacement starts with measurements that make sense.
Why Does Window Size Matter in Different Rooms?
Window size controls how much daylight, fresh air, and heat a room receives, and every room needs a different balance. A bedroom needs a safe exit, a kitchen needs airflow, and a bathroom needs privacy. Oversized glass can raise cooling costs and fade floors and furniture, while undersized glass makes a space feel closed in. Sizing by room function, instead of copying the old opening, is what helps new replacement windows perform well for years.
How to Choose the Right Window Size?
Start with the room, not the window. Multiply the room's length by its width to get the floor area. Then multiply that number by 0.08 for the minimum glass area, and by 0.04 for the portion that should open. Here is a real example. A 15-foot by 20-foot living room has 300 square feet of floor space. That calls for at least 24 square feet of glass and 12 square feet of openable area. Most residential codes follow these ratios, but local rules vary, so confirm yours before ordering.
- Living Room:
The living room usually carries the largest glass in the house. Picture windows suit this space because they are sealed shut, custom-made in many shapes, and built to frame a view, especially under high ceilings.
Since a picture window does not open, pair it with an operable window on each side for airflow. If the room faces south or west, look for Low-E glass. Its microscopic metallic coating blocks heat gain from summer sun while still letting in winter warmth.
- Bedrooms:
Bedrooms follow the strictest rule in the house. Under the International Residential Code, a sleeping room needs an egress window with a net clear opening of at least 5.7 square feet (5.0 square feet on the ground floor). The opening must be at least 24 inches high and 20 inches wide, with the sill no more than 44 inches above the floor.
The key phrase is "net clear opening." A double-hung window only opens half its height, so the usable gap is smaller than the frame suggests. Casement windows swing out on a hinge that opens up to 90 degrees, which gives a larger clear opening from the same frame size.
- Kitchen:
Kitchen windows work hardest over the sink. Match the width to the sink or counter run, and keep the sill high enough to clear the faucet and backsplash.
Cooking brings steam, grease, and heat, so ventilation matters more than view. Awning windows let air in even on rainy days, which makes them a smart pick for a space where you cannot always run the vent hood.

- Bathrooms:
Bathroom windows are small on purpose. Codes commonly ask for at least 3 square feet of glass and 1.5 square feet of openable area, unless a vent fan handles moisture instead. Humid regions like northeast Texas and southwest Arkansas make good airflow even more valuable.
Privacy is the other priority. Obscure and rain glass patterns let light through without showing what is on the other side. Glass near tubs and showers often must be tempered, so check local code.
- Dining Rooms and Home Offices:
Dining rooms look best with windows centered on the table or the main wall. Aim for balanced glass on each side so the room does not feel lopsided at dinner.
Home offices need a gentler approach. Too much glass causes screen glare, so a mid-sized double-hung window with tilt-in sashes often works well. Both sashes tilt inward for easy cleaning, which helps on upper floors.
Measure Before You Commit
Accurate numbers prevent most ordering mistakes. Follow these steps:
- Measure the opening width at the top, middle, and bottom, then use the smallest number.
- Measure the height on the left, center, and right, and again use the smallest.
- Check sill height against furniture, counters, and radiators.
- Confirm egress and glass-area rules with your local building department.
- Compare glass packages. A warm-edge spacer, Low-E coating, and argon gas fill all help energy-efficient windows hold steady temperatures.
Custom-made windows are built to your exact measurements, so there are no standard sizes to settle for. If you find rot or damage around an opening, a licensed contractor should fix it before new windows go in.
Bottom Line
The best window size comes from three checks: 8% of floor area for light, 4% for airflow, and code-compliant egress in every bedroom. After that, match the style to the room. Picture windows suit living areas, casements and awnings suit kitchens and bedrooms, and smaller privacy glass suits bathrooms. Measure carefully, and your window replacement will look right and work right. Homeowners in the Texarkana area planning a window replacement can browse styles and glass options at Window World of Texarkana.
Frequently Asked Questions
-
A bedroom window needs a net clear opening of at least 5.7 square feet, at least 24 inches high and 20 inches wide. The sill should sit no more than 44 inches above the floor.
-
Most codes call for glass equal to at least 8% of the room's floor area. At least 4% of the floor area should be openable for ventilation.
-
Keeping the same opening is the simplest route. Making an opening larger or smaller involves framing changes and often a permit, so a licensed contractor should handle it.
-
Larger glass areas lose and gain more heat. Low-E coatings, argon gas, and warm-edge spacers help offset that loss.
-
Casement windows are a strong choice because they open fully on a hinge, giving a larger clear opening for egress than a double-hung of the same size.
-
Measure width and height in three places each and use the smallest number. Record the measurements as width by height.